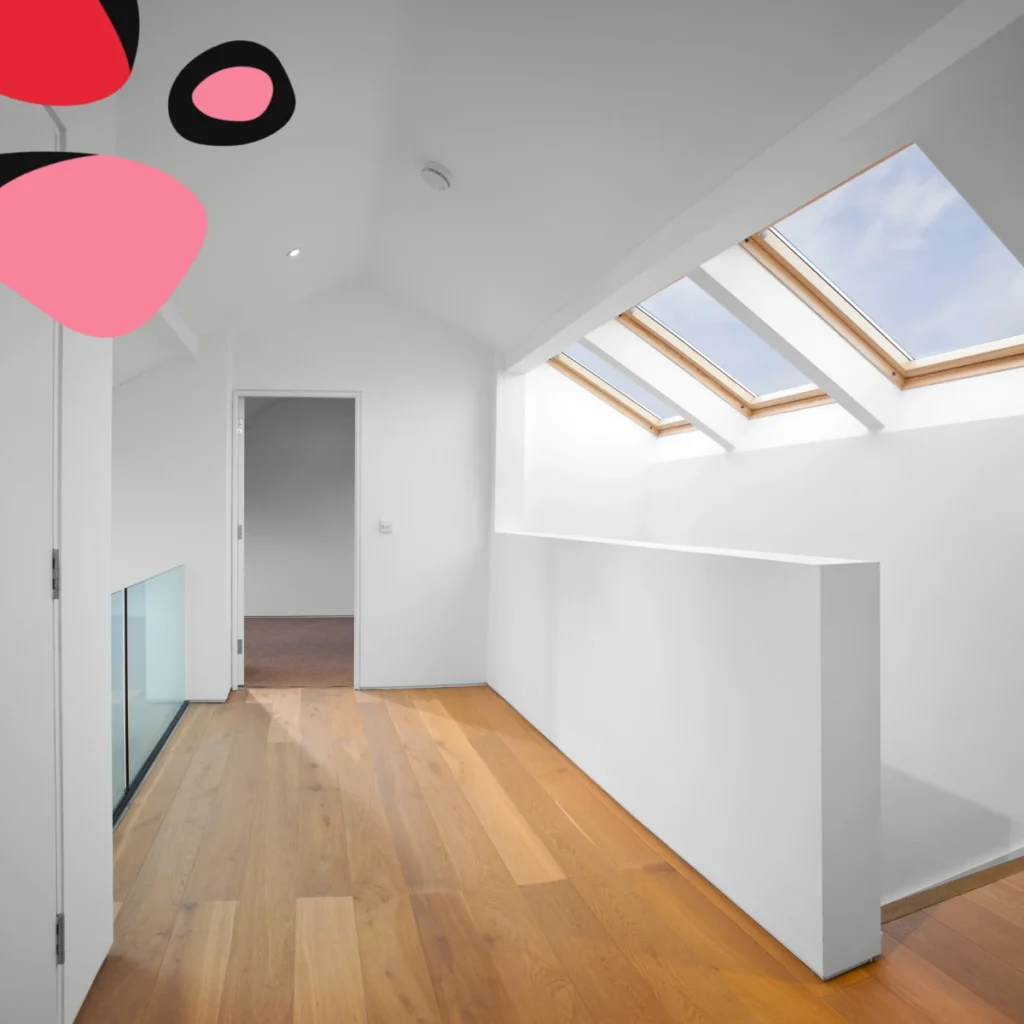

How to plan a loft conversion
Table of Contents
A loft conversion is a brilliant opportunity to maximise the space you have. When planned well, this update to your home can make a huge difference, offering you flexibility and even making it an attractive addition to future buyers.
If you’re wondering where to begin, here are some key areas to focus on.
Assessing loft feasibility
Start by checking whether your loft can physically support a conversion. Minimum head height should be about 2.2 metres at the highest point, as this allows for building regulations and provides enough clearance once floors and insulation go in.
The roof structure also matters, because traditional rafter roofs usually convert more easily than modern trussed roofs, which need extra steelwork. You’ll also need to consider access, since building regulations require a permanent staircase rather than a ladder.
Arrange a structural survey early so you understand load-bearing walls, floor strength and any reinforcements before design work begins.
Finding the right conversion type
Your choice of conversion should reflect both the shape of your roof and how you plan to use the room. A simple rooflight or Velux conversion suits lofts with generous height and keeps costs down, while dormer, hip-to-gable or mansard options create extra headroom and floor area where space feels tight. You can explore conversion styles to match your space, budget and aesthetic.
Storage often gets overlooked. At this point of the process, consider fitted wardrobes within the eaves to turn awkward slopes into practical features rather than wasted corners.
Navigating the regulations
Many loft conversions fall under permitted development, which means you can build without applying for full planning permission. This changes if you live in a conservation area, a listed building, or plan a larger alteration that changes the roof’s shape significantly.
Building regulations always apply, covering structure, insulation, fire safety, ventilation and stair design. Speak to your local authority or an approved inspector early to confirm requirements and avoid delays caused by non-compliant work.
Budgeting and planning costs
Loft conversion costs in the UK vary widely depending on design and complexity. A basic Velux conversion often starts around £27,500, while a full mansard can exceed £65,000. Your budget should also allow for design fees, structural calculations, building control charges and finishes, as well as a contingency of around 10–15 per cent for unexpected issues.
Set a clear spending limit before you finalise designs so that every decision supports your overall financial plan rather than stretching it beyond comfort.
The finer details
If you know what you have in mind for your loft once the design is completed, it’s worth budgeting for this too. You might need to add furniture or want to decorate the space in a style that matches your taste. This is the fun part of a loft conversion and it’s also a worthwhile addition to your financial forecasting for the project.